Meet The Whitley: New Luxury Residences in Old Town North
Meet The Whitley: New Luxury Residences in Old Town North
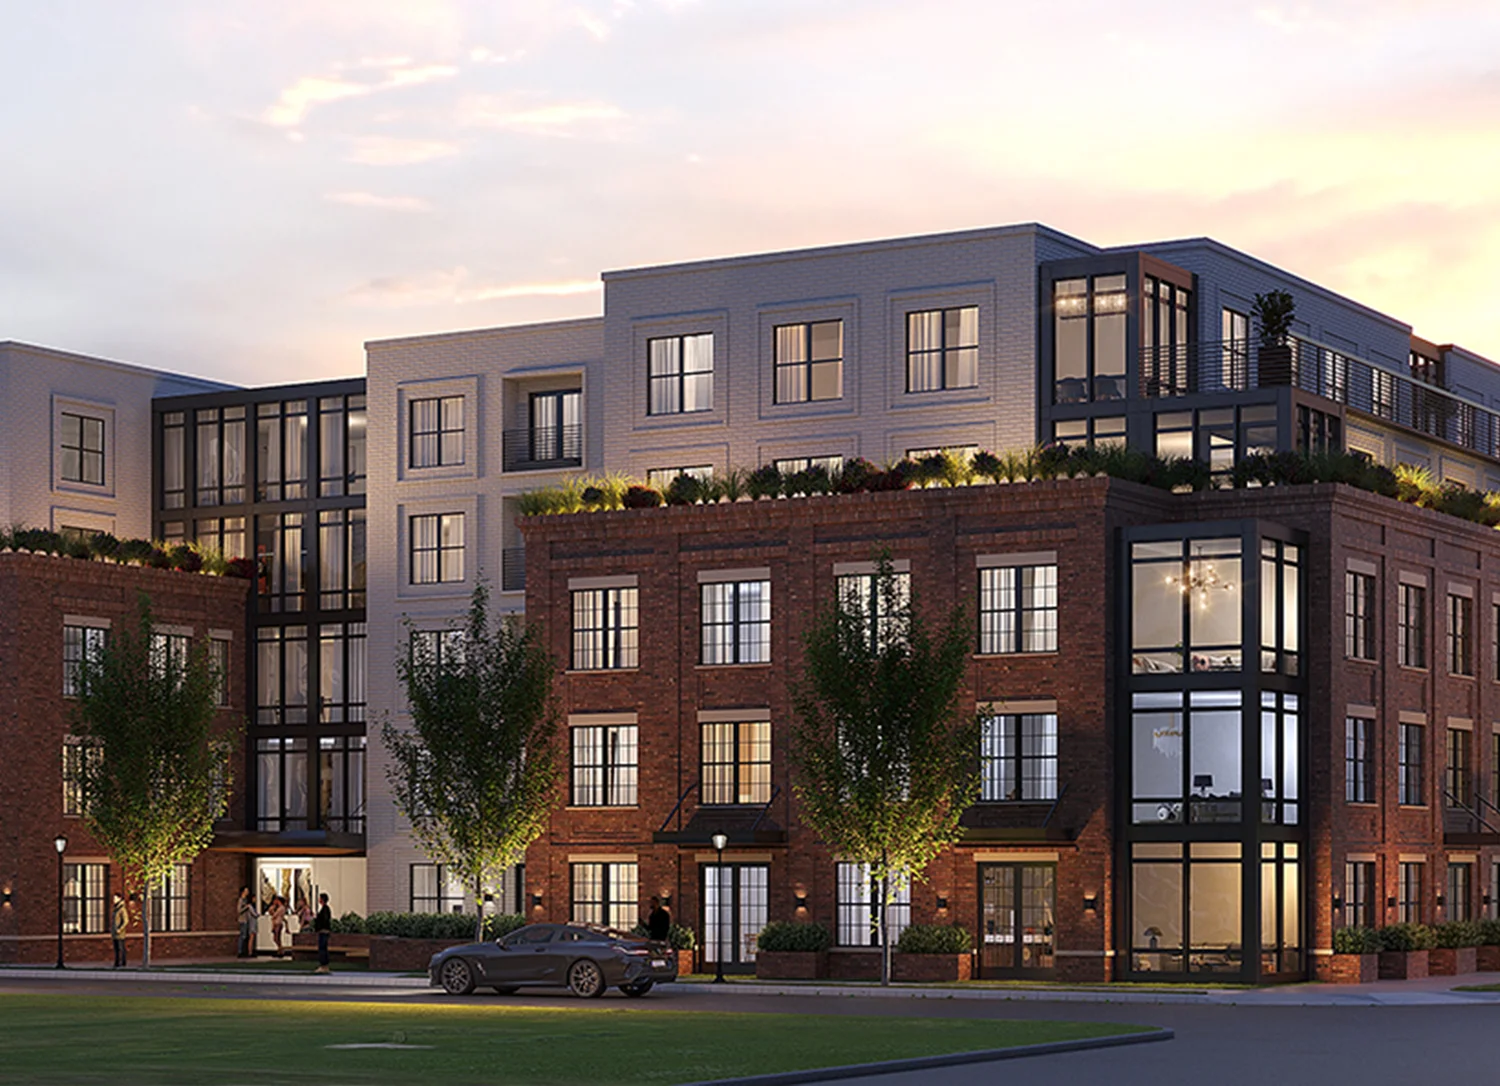
Penney Design Group is thrilled to unveil The Whitley, a new landmark in the heart of Alexandria’s vibrant Old Town North neighborhood. This sophisticated, boutique-style building at 805 N Columbus Street brings 78 elegantly designed condominium residences, 8 of which will be affordable for 100% AMI residents, ranging from studios to three-bedroom homes with terraces, to one of the region’s most sought-after addresses. Developed by PT Blooms with Eichberg Construction as the general contractor, The Whitley is set to deliver in Fall 2025.
Design Vision at Penney Design Group
Our vision for The Whitley began with a clear goal: to bring to Old Town North a distinctively contemporary design which blends a carefully considered modern aesthetic with the character and details of Alexandria’s built heritage; a building which seamlessly fits within the neighborhood yet distinguishes itself by setting a new standard in the area for progressive, forward-looking, high-quality development.
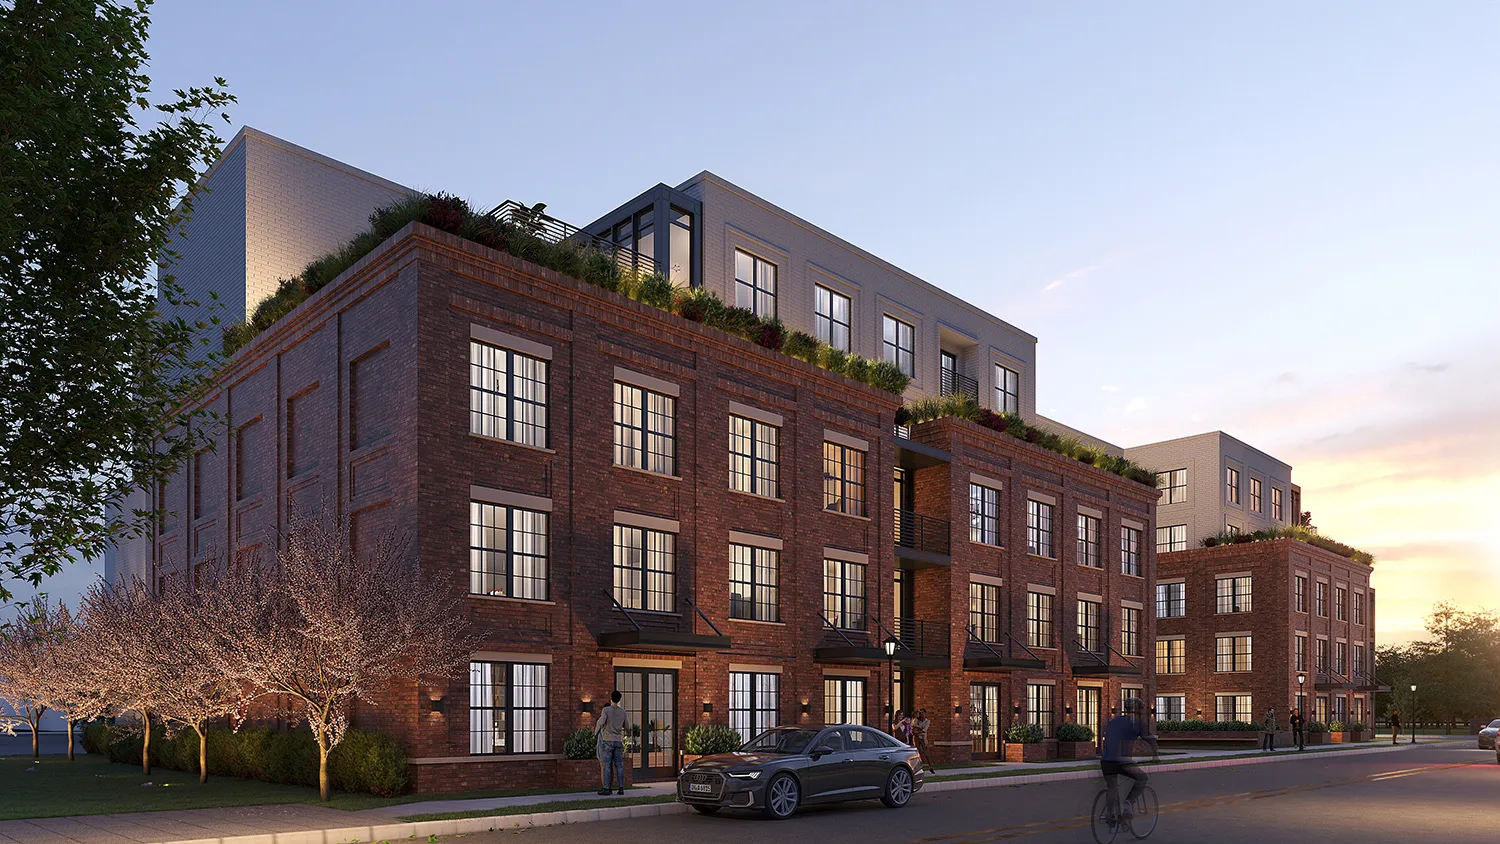
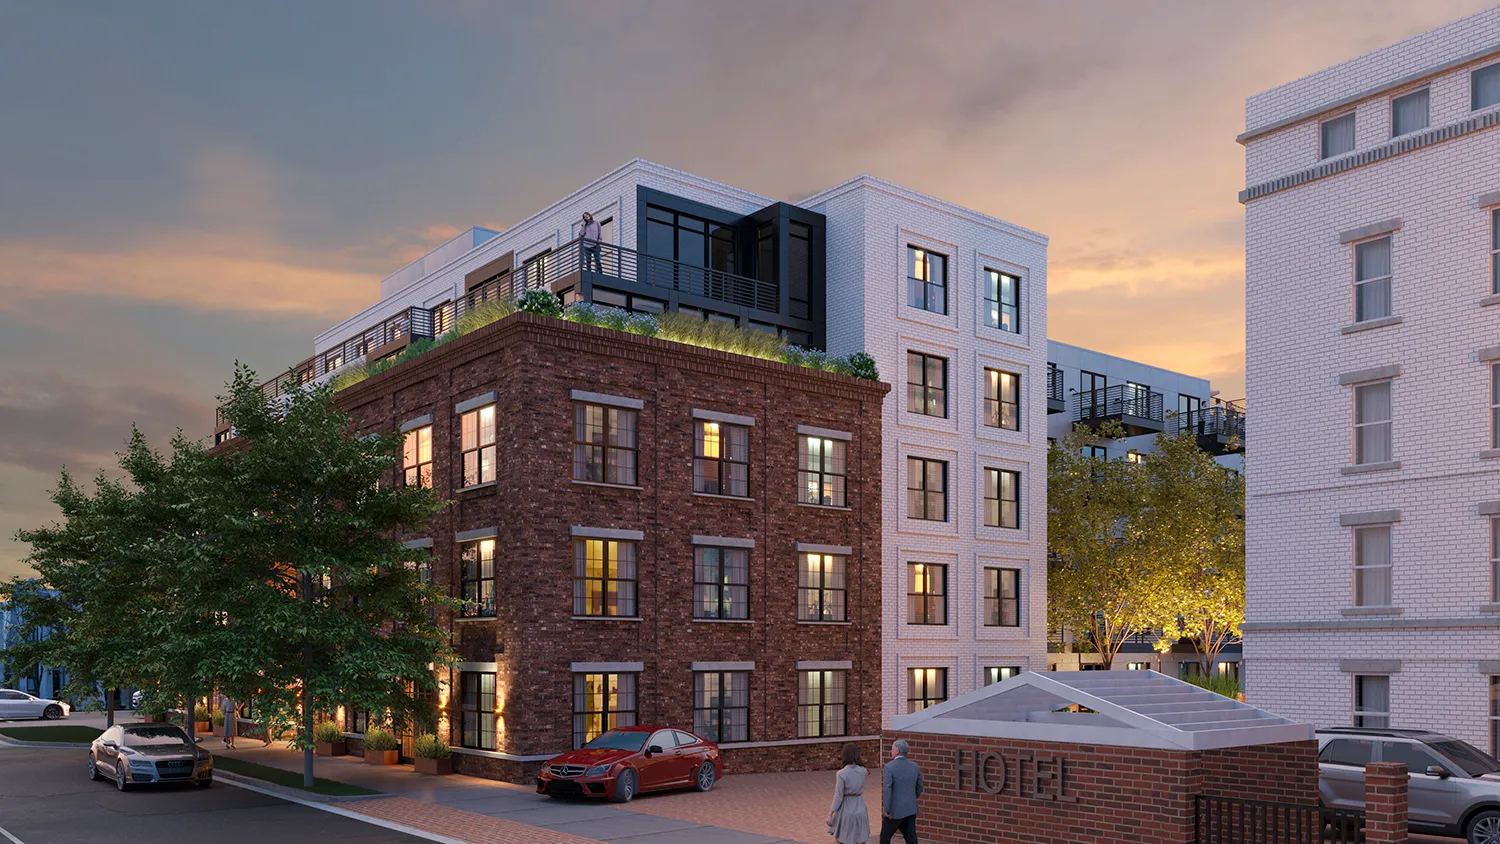
As seen from the corner of North Columbus & Madison streets, The Whitley’s primary massing matched the scale, materiality, and fenestration of the adjacent rowhouses. At the same time, its upper-level setbacks and façade articulations are differentiated using more contemporary materials and treatments. Project-wide, we employed a 12” long brick as a contemporary counterpoint to the 8” standard brick used in traditional rowhouses.
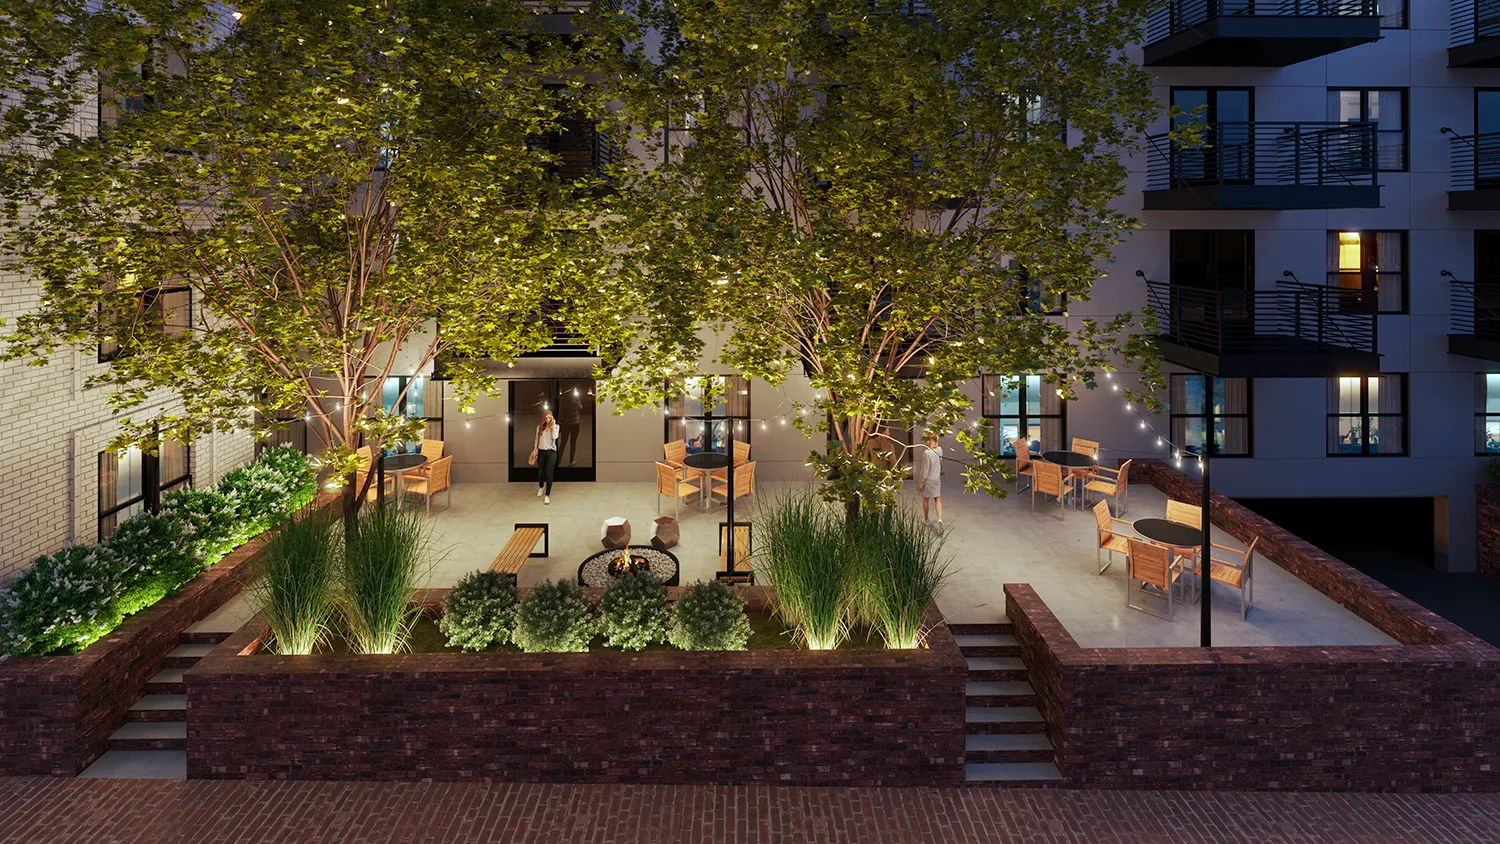
Communal amenities in the project include outdoor terraces on the 5th and 6th floors with defined seating and gathering areas, gas grills, landscaping and city views; a resident lounge with kitchen/bar and fireplace; boutique fitness center; 1st floor courtyard space; bike storage; EV charging; pet-wash; and package room with cold storage for grocery deliveries.
In the residences, the interiors were optimized with open-plan layouts and high ceilings, and accessorized with wide plank white oak flooring, custom micro-shaker cabinetry, quartz countertops, solid-core doors, roller shades, and carefully designed storage solutions.
21st-Century Sustainability
The owners’ mandate to create a one-off residential destination of refined living and contemporary convenience is supplemented by their commitment to the earmarks of 21st-century sustainability: community, wellness, accessibility, and economy of means.
Sustainability today is a broad concept encompassing various environmental, social, and economic components meant to foster better conditions for present and future generations. The Whitley promotes these concepts through the following:
Community
Community begins at The Whitley with a more economically diverse population. Affordable housing units are offered alongside market-rate units. This more comprehensive demographic comes together in The Whitley’s various communal spaces: the resident lounge, the boutique fitness center, the outdoor terraces and courtyards on varying levels, social spaces which promote and foster a sense of belonging and social support.
Wellness
Along with community, individual well-being is nurtured at The Whitley through the thoughtful management of the building’s various environmental features. From the ground level to the rooftop, The Whitley is ecologically engineered to integrate the project’s stormwater management requirements with the climate/health/aesthetic benefits of its greenscape. A green roof, terrace planters, Bio-retention ponds in various locations, and extensive planting throughout the project capture and recycle rainwater, reduce urban heat island effects, improve air quality and enhance biodiversity.
Accessibility
The Whitley’s prime location, a short walk to the historic core of Old Town Alexandria, the Potomac waterfront, and an abundance of cafes, restaurants, and shopping options, offers a pedestrian-friendly urbanism with Alexandria being a model for a unique, ideal urban environment with a small town feel. Just blocks away, the Braddock Metro stop provides connections to Washington, DC and its array of civic, cultural, and business amenities. Recreationally, there are bike and running trails with easy access to DC, Mt. Vernon, and beyond.
Economy of Means
At The Whitley, economy of means is expressed through the thoughtful integration of form, function, and finish—where each design decision serves multiple purposes, and where restraint becomes a tool for elegance. Rather than relying on an abundance of materials or ornate gestures, the building achieves impact through the careful calibration of its elements: a reduced material palette, refined detailing, and efficient spatial planning.
Every brick course, window alignment, and recessed volume was designed to balance aesthetic presence with cost-conscious execution. For example, the use of a singular, elongated 12” brick delivers both a modern identity and an efficient installation process, offering a contemporary rhythm that ties back to local traditions while reducing complexity.
Inside, open-plan layouts maximize livable area and flexibility within a compact footprint, allowing for generous spatial experiences without excess. Shared amenity spaces are consolidated across levels to encourage vertical circulation and offer layered communal experiences without requiring oversized common areas.
Owner/Architect/Contractor Collaboration
The project’s success is a result of thoughtful collaboration among the Owner, Architect, and Contractor. Along with our specialized team of consulting engineers, this collaboration guided the project on a clear and deliberate path through the stringent review processes of the Community and the City of Alexandria’s review board. It continued throughout the project’s various design development, construction documents, and construction administration phases.
What’s Next
Sales milestones: Over 35% of residences sold within weeks of sales launch, with pricing ranging from the $500,000s to $1.9 million.
Construction timeline: On track for Fall 2025 delivery, slated for move-ins in early 2026.
Follow along: Stay tuned for updates on interior finishes, landscape activation, and official opening announcements.
In Closing
The Whitley reflects Penney Design Group’s commitment to delivering thoughtful, sustainable design, meaningful community connections, and impeccable execution—from programming to ribbon cutting. We’re honored to be part of this well-curated collection of homes in Old Town North—welcome home.